thank you

Your email has been sent.

One Boca Place 2255 Glades Rd 1,281 - 77,181 SF of Space Available in Boca Raton, FL 33431


Highlights
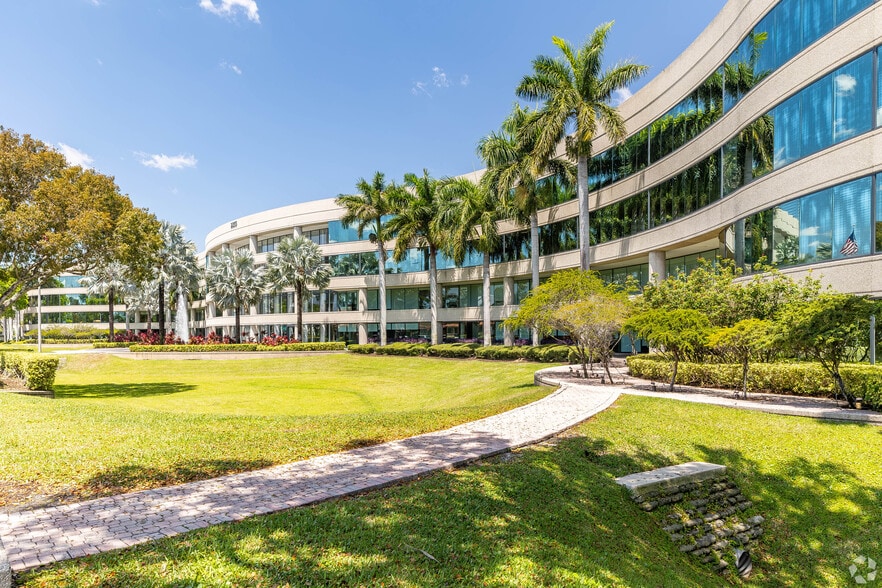
- The Glades Road Center has a prominent location on Glades Road in the highly desirable city of Boca Raton.
- Tenants benefit from immediate access to Interstate 95 and Florida’s Turnpike, plus have the potential for monument signage.
- Steps away from numerous shopping and dining amenities, including Town Center Mall, Chipotle Mexican Grill, Houston's, Seasons 52, and Abe & Louie's
- Center offers practically column-free spaces in varying sizes for abundant natural light, efficient layouts, and floor to ceiling windows.
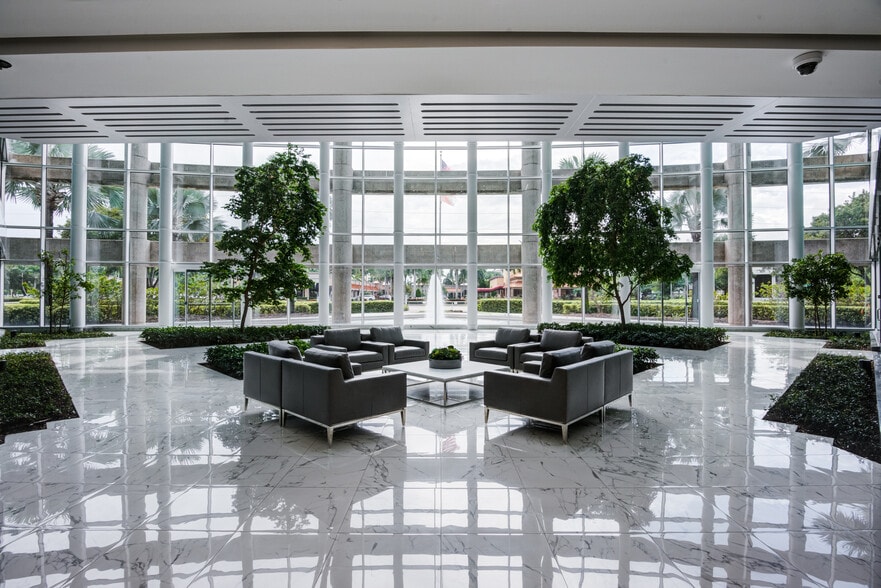
- The Center offers an elegant lobby with soaring four-story windows overlooking tropical landscaping and a beautiful fountain.
All Available Spaces(13)
Display Rental Rate as
- Space
- Size
- Term
- Rental Rate
- Space Use
- Build-Out
- Available
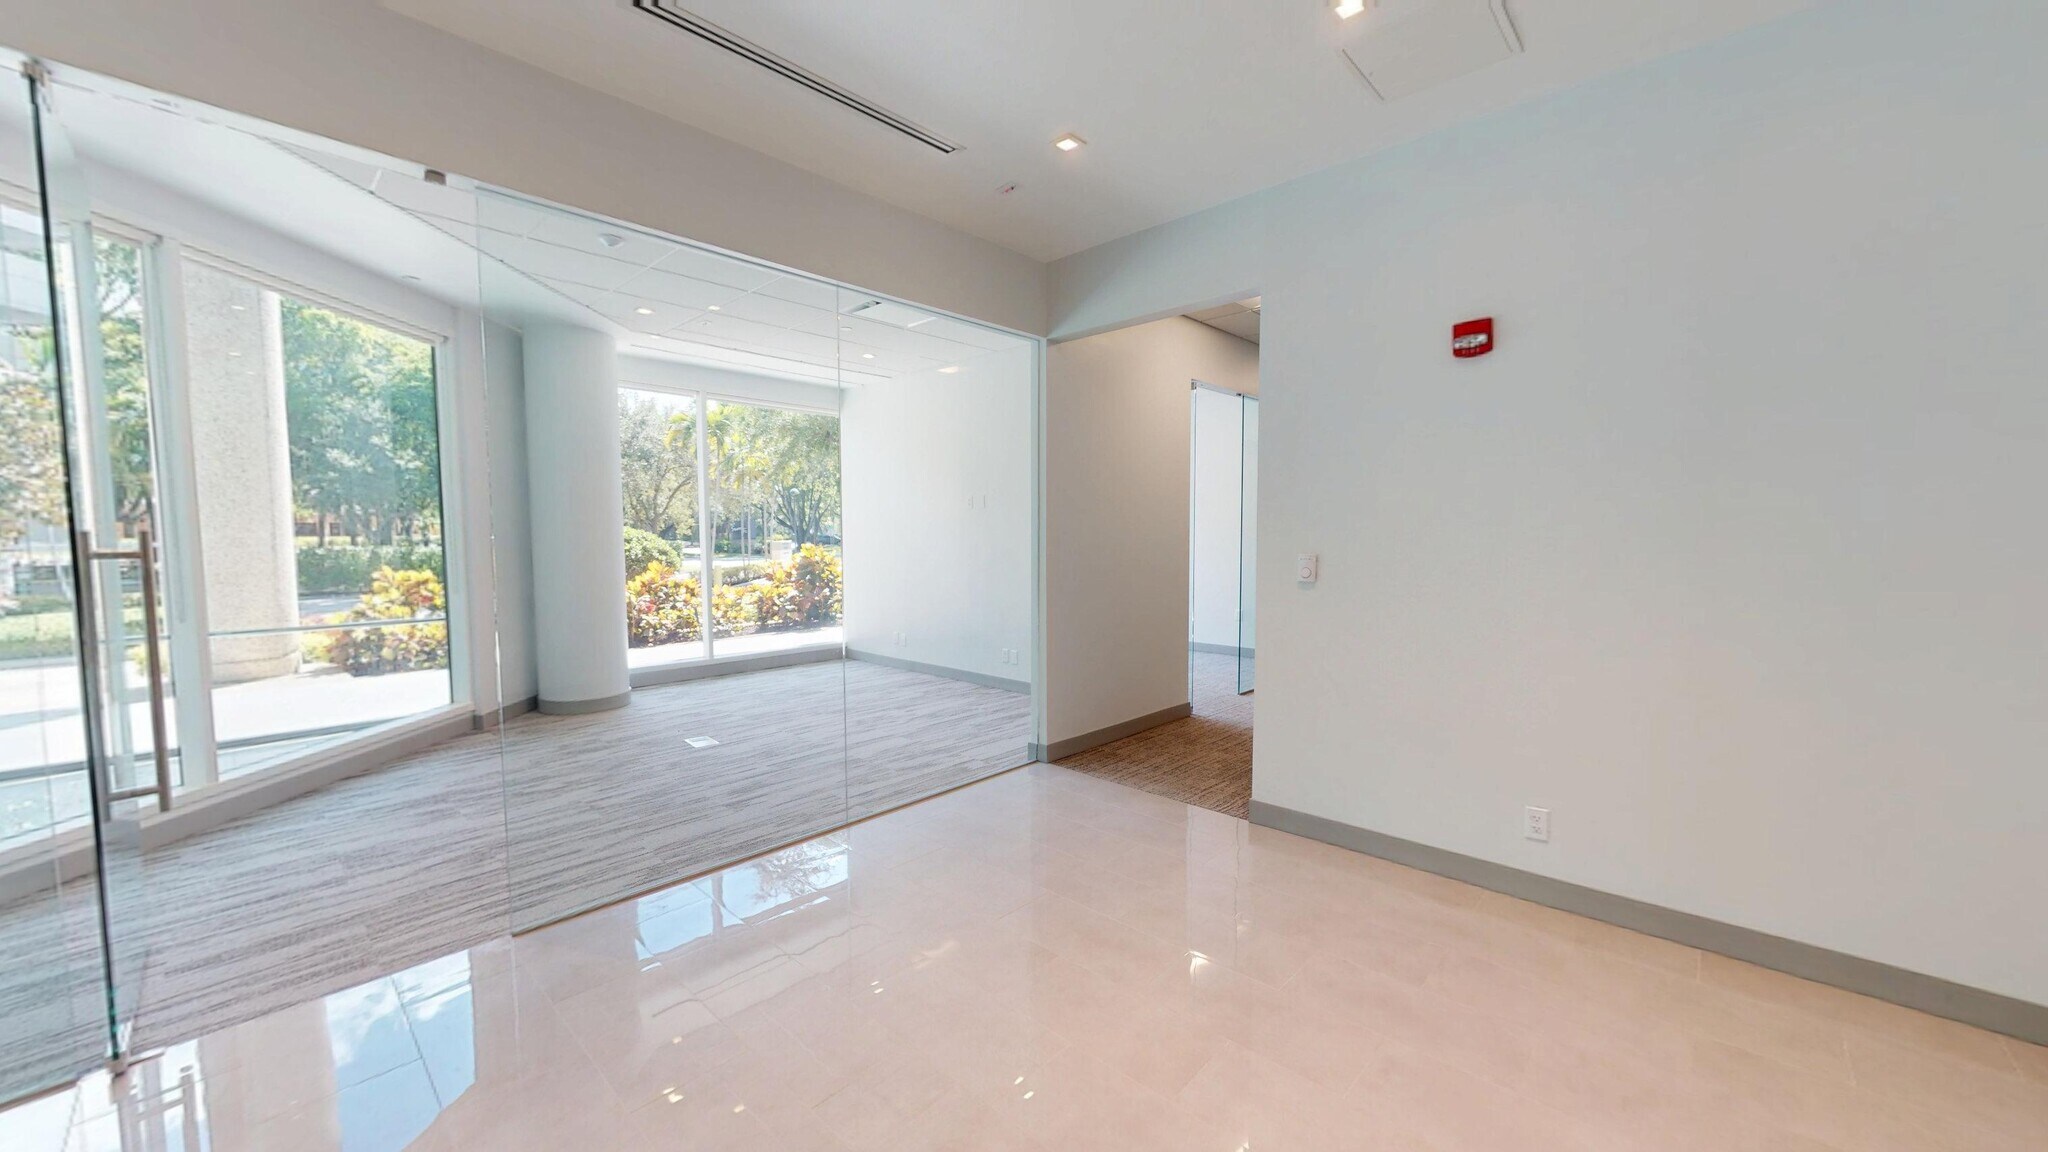


Provides prominent East Lobby Exposure, newly constructed, move in ready spec suites with high end finishes, glass walls, hard ceiling and stone floor at entry with 3 offices, conference room, breakroom, and open area for workstations. Offers abundant natural light and floor to ceiling windows.
- Lease rate does not include utilities, property expenses or building services
- Fits 5 - 14 People
- Mostly Open Floor Plan Layout
- On-site cafe serving breakfast and lunch
Offers Premier 1st Floor Atrium Lobby and West Lobby Identity. Space can either be demised smaller or can be joined with contiguous Suite 138-W to achieve 12,813 RSF. Offers abundant natural light and floor to ceiling windows.
- Lease rate does not include utilities, property expenses or building services
- Mostly Open Floor Plan Layout
- Can be combined with additional space(s) for up to 25,802 SF of adjacent space
- Fully Built-Out as Standard Office
- Fits 26 - 84 People
- On-site cafe serving breakfast and lunch
Planned Spec Suite, Offers Premier Atrium Lobby Identity. Offers abundant natural light and floor to ceiling windows.
- Lease rate does not include utilities, property expenses or building services
- Mostly Open Floor Plan Layout
- Elevator Access
- Fully Built-Out as Financial Services Office
- Fits 14 - 44 People
- On-site cafe serving breakfast and lunch
Bank Branch Available with Drive-Thru. Abundant natural light, shell condition.
- Lease rate does not include utilities, property expenses or building services
- Can be combined with additional space(s) for up to 25,802 SF of adjacent space
- On-site cafe serving breakfast and lunch
- Located in-line with other retail
- Space buildout is a Retail/Bank
West Lobby Exposure. Abundant natural light, floor to ceiling windows
- Lease rate does not include utilities, property expenses or building services
- On-site cafe serving breakfast and lunch
- Can be combined with additional space(s) for up to 25,802 SF of adjacent space
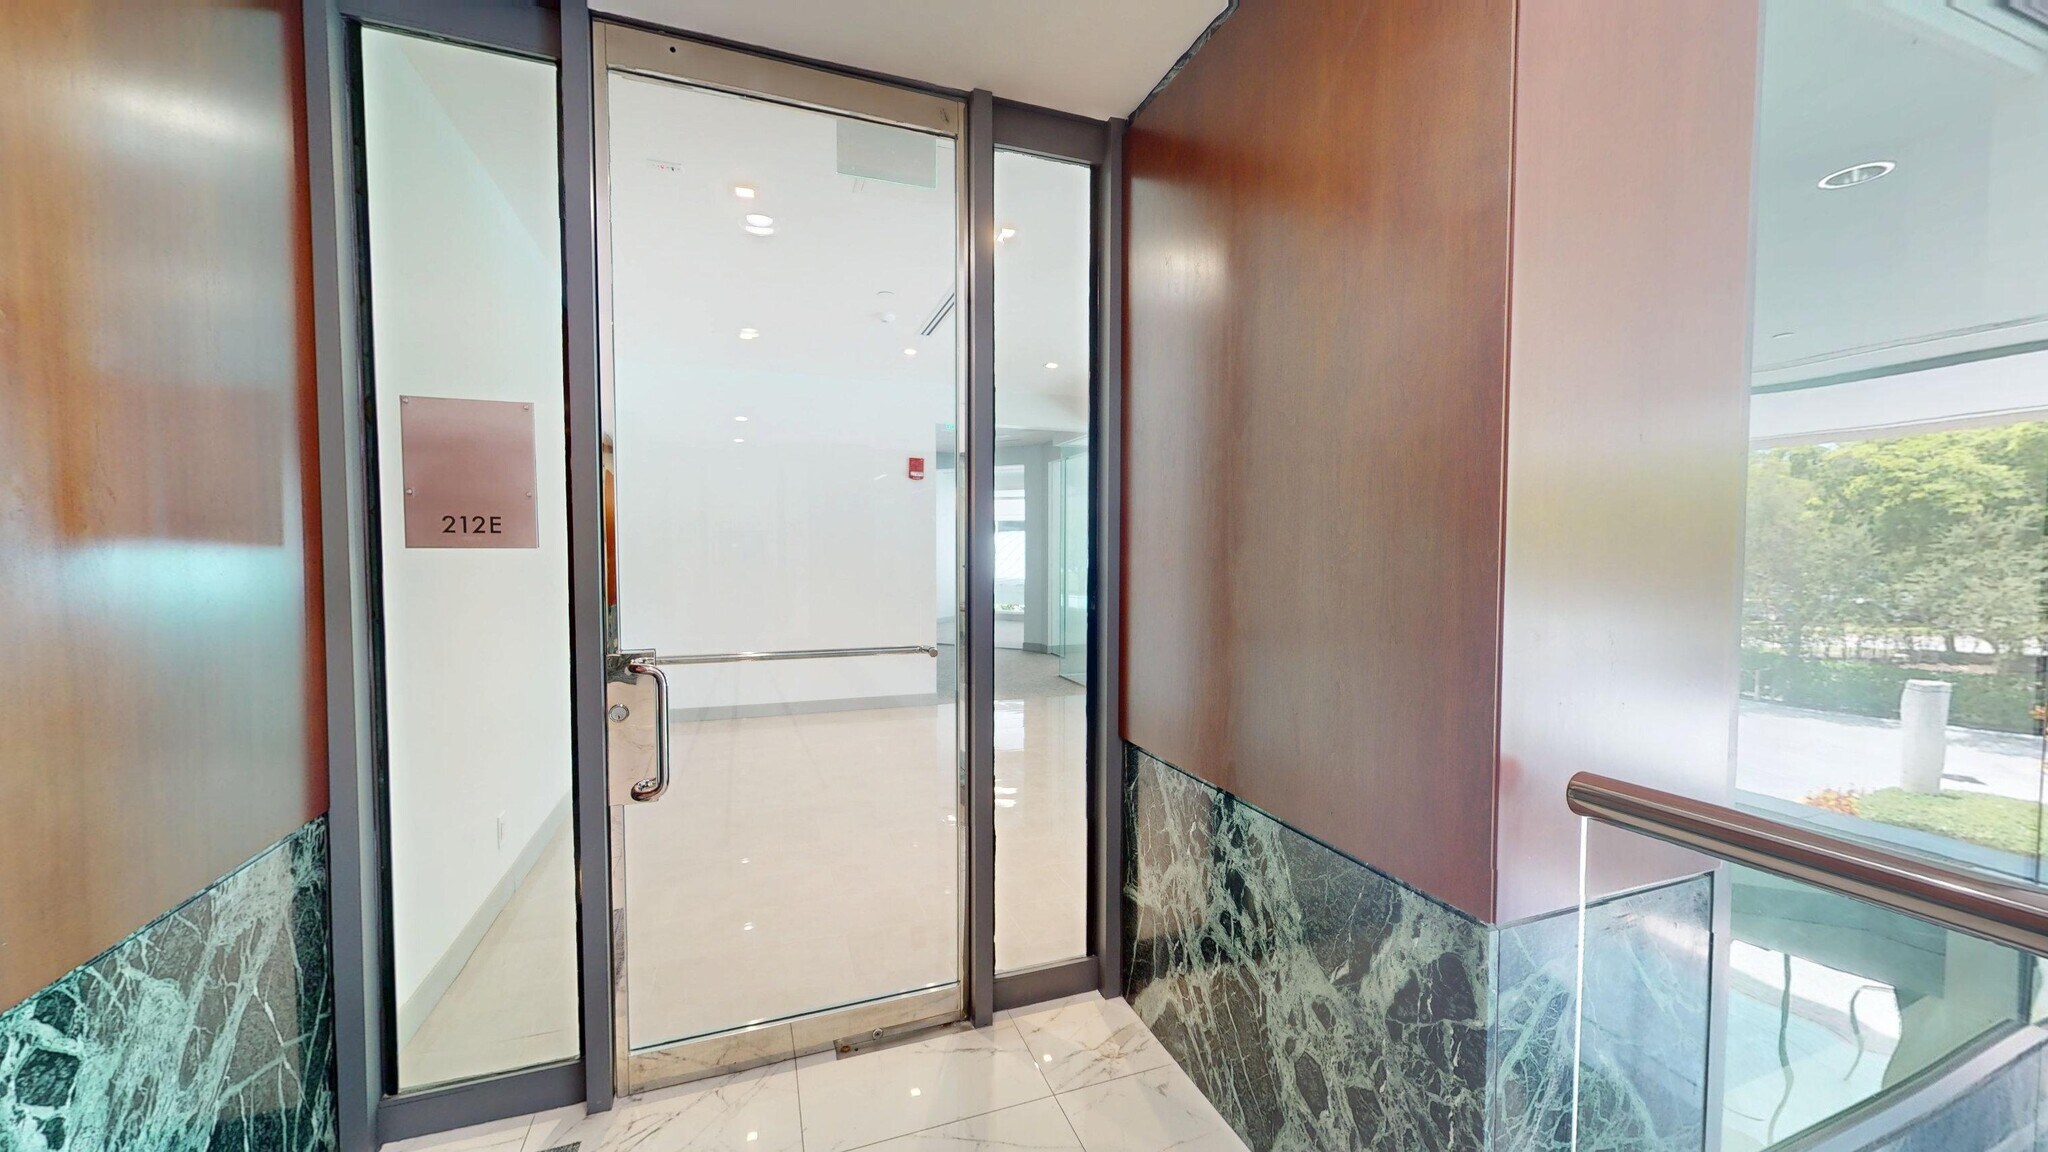


Newly constructed spec suites. Abundant natural light, efficient layouts and floor to ceiling windows
- Lease rate does not include utilities, property expenses or building services
- Fits 9 - 26 People
- Mostly Open Floor Plan Layout
- On-site cafe serving breakfast and lunch


Newly constructed, move in ready spec suites with high end finishes, glass walls, hard ceiling and stone floor at entry with 2 offices on the window line, conference room, kitchenette and open area for workstations. Offers abundant natural light and floor to ceiling windows.
- Lease rate does not include utilities, property expenses or building services
- Fits 4 - 11 People
- Mostly Open Floor Plan Layout
- On-site cafe serving breakfast and lunch
Shell condition, offers prime West lobby exposure
- Lease rate does not include utilities, property expenses or building services
- On-site cafe serving breakfast and lunch
Offers prime Atrium Lobby/Glades Views, efficient layout with 8 offices, conference room, open area for workstations and breakroom and can be further modified to suite tenant’s requirements. Offers abundant natural light and floor to ceiling windows.
- Lease rate does not include utilities, property expenses or building services
- Fits 10 - 31 People
- Office intensive layout
- On-site cafe serving breakfast and lunch
Space offers Atrium and West Elevator Lobby Exposure. Abundant natural light, efficient layouts and floor to ceiling windows. Building exterior signage potentially available
- Lease rate does not include utilities, property expenses or building services
- Mostly Open Floor Plan Layout
- Space is in Excellent Condition
- On-site cafe serving breakfast and lunch
- Fully Built-Out as Standard Office
- Fits 52 - 167 People
- Can be combined with additional space(s) for up to 25,716 SF of adjacent space


Newly constructed, move in ready spec suites with high end finishes, glass walls, hard ceiling and stone at entry with 3 offices on window line, conference room, breakroom, and open area to accommodate 8-10 workstations with abundant natural light and floor to ceiling windows.
- Lease rate does not include utilities, property expenses or building services
- Fits 5 - 16 People
- Can be combined with additional space(s) for up to 4,232 SF of adjacent space
- Mostly Open Floor Plan Layout
- Space is in Excellent Condition
- On-site cafe serving breakfast and lunch


Newly constructed, move in ready spec suites with high end finishes, glass walls, hard ceiling, and stone at entry with 3 offices on window line, conference room, breakroom, copy room and open area to accommodate 8-10 work stations with abundant natural light and floor to ceiling windows.
- Lease rate does not include utilities, property expenses or building services
- Fits 6 - 19 People
- Can be combined with additional space(s) for up to 4,232 SF of adjacent space
- Mostly Open Floor Plan Layout
- Space is in Excellent Condition
- On-site cafe serving breakfast and lunch
Planned Space Suite, Offers Prime 4th Floor Elevator Lobby Identity. Offers abundant natural light and floor to ceiling windows.
- Lease rate does not include utilities, property expenses or building services
- Fits 13 - 40 People
- Can be combined with additional space(s) for up to 25,716 SF of adjacent space
- Mostly Open Floor Plan Layout
- Space is in Excellent Condition
- On-site cafe serving breakfast and lunch
| Space | Size | Term | Rental Rate | Space Use | Build-Out | Available |
| 1st Floor, Ste 110-E | 1,675 SF | 5-10 Years | $52.00 /SF/YR $4.33 /SF/MO $559.72 /m²/YR $46.64 /m²/MO $7,258 /MO $87,100 /YR | Office | Spec Suite | Now |
| 1st Floor, Ste 120-A | 10,391 SF | Negotiable | $52.00 /SF/YR $4.33 /SF/MO $559.72 /m²/YR $46.64 /m²/MO $45,028 /MO $540,332 /YR | Office | Full Build-Out | Now |
| 1st Floor, Ste 125-A | 5,491 SF | 5-10 Years | $52.00 /SF/YR $4.33 /SF/MO $559.72 /m²/YR $46.64 /m²/MO $23,794 /MO $285,532 /YR | Office | Full Build-Out | Now |
| 1st Floor, Ste 138-W | 2,422 SF | Negotiable | $52.00 /SF/YR $4.33 /SF/MO $559.72 /m²/YR $46.64 /m²/MO $10,495 /MO $125,944 /YR | Retail | Shell Space | Now |
| 1st Floor, Ste 140-W | 12,989 SF | Negotiable | $52.00 /SF/YR $4.33 /SF/MO $559.72 /m²/YR $46.64 /m²/MO $56,286 /MO $675,428 /YR | Office | Shell Space | Now |
| 2nd Floor, Ste 212-E | 3,240 SF | 5-10 Years | $52.00 /SF/YR $4.33 /SF/MO $559.72 /m²/YR $46.64 /m²/MO $14,040 /MO $168,480 /YR | Office | Spec Suite | Now |
| 2nd Floor, Ste 232-W | 1,281 SF | Negotiable | $52.00 /SF/YR $4.33 /SF/MO $559.72 /m²/YR $46.64 /m²/MO $5,551 /MO $66,612 /YR | Office | Spec Suite | Now |
| 2nd Floor, Ste 237-W | 5,875 SF | Negotiable | $52.00 /SF/YR $4.33 /SF/MO $559.72 /m²/YR $46.64 /m²/MO $25,458 /MO $305,500 /YR | Office | Shell Space | Now |
| 4th Floor, Ste 419-A | 3,869 SF | Negotiable | $52.00 /SF/YR $4.33 /SF/MO $559.72 /m²/YR $46.64 /m²/MO $16,766 /MO $201,188 /YR | Office | Full Build-Out | Now |
| 4th Floor, Ste 421-A | 20,796 SF | Negotiable | $52.00 /SF/YR $4.33 /SF/MO $559.72 /m²/YR $46.64 /m²/MO $90,116 /MO $1,081,392 /YR | Office | Full Build-Out | Now |
| 4th Floor, Ste 422-W | 1,970 SF | Negotiable | $52.00 /SF/YR $4.33 /SF/MO $559.72 /m²/YR $46.64 /m²/MO $8,537 /MO $102,440 /YR | Office | Spec Suite | Now |
| 4th Floor, Ste 423-W | 2,262 SF | Negotiable | $52.00 /SF/YR $4.33 /SF/MO $559.72 /m²/YR $46.64 /m²/MO $9,802 /MO $117,624 /YR | Office | Spec Suite | Now |
| 4th Floor, Ste 425-W | 4,920 SF | Negotiable | $52.00 /SF/YR $4.33 /SF/MO $559.72 /m²/YR $46.64 /m²/MO $21,320 /MO $255,840 /YR | Office | Spec Suite | Now |
1st Floor, Ste 110-E
| Size |
| 1,675 SF |
| Term |
| 5-10 Years |
| Rental Rate |
| $52.00 /SF/YR $4.33 /SF/MO $559.72 /m²/YR $46.64 /m²/MO $7,258 /MO $87,100 /YR |
| Space Use |
| Office |
| Build-Out |
| Spec Suite |
| Available |
| Now |
1st Floor, Ste 120-A
| Size |
| 10,391 SF |
| Term |
| Negotiable |
| Rental Rate |
| $52.00 /SF/YR $4.33 /SF/MO $559.72 /m²/YR $46.64 /m²/MO $45,028 /MO $540,332 /YR |
| Space Use |
| Office |
| Build-Out |
| Full Build-Out |
| Available |
| Now |
1st Floor, Ste 125-A
| Size |
| 5,491 SF |
| Term |
| 5-10 Years |
| Rental Rate |
| $52.00 /SF/YR $4.33 /SF/MO $559.72 /m²/YR $46.64 /m²/MO $23,794 /MO $285,532 /YR |
| Space Use |
| Office |
| Build-Out |
| Full Build-Out |
| Available |
| Now |
1st Floor, Ste 138-W
| Size |
| 2,422 SF |
| Term |
| Negotiable |
| Rental Rate |
| $52.00 /SF/YR $4.33 /SF/MO $559.72 /m²/YR $46.64 /m²/MO $10,495 /MO $125,944 /YR |
| Space Use |
| Retail |
| Build-Out |
| Shell Space |
| Available |
| Now |
1st Floor, Ste 140-W
| Size |
| 12,989 SF |
| Term |
| Negotiable |
| Rental Rate |
| $52.00 /SF/YR $4.33 /SF/MO $559.72 /m²/YR $46.64 /m²/MO $56,286 /MO $675,428 /YR |
| Space Use |
| Office |
| Build-Out |
| Shell Space |
| Available |
| Now |
2nd Floor, Ste 212-E
| Size |
| 3,240 SF |
| Term |
| 5-10 Years |
| Rental Rate |
| $52.00 /SF/YR $4.33 /SF/MO $559.72 /m²/YR $46.64 /m²/MO $14,040 /MO $168,480 /YR |
| Space Use |
| Office |
| Build-Out |
| Spec Suite |
| Available |
| Now |
2nd Floor, Ste 232-W
| Size |
| 1,281 SF |
| Term |
| Negotiable |
| Rental Rate |
| $52.00 /SF/YR $4.33 /SF/MO $559.72 /m²/YR $46.64 /m²/MO $5,551 /MO $66,612 /YR |
| Space Use |
| Office |
| Build-Out |
| Spec Suite |
| Available |
| Now |
2nd Floor, Ste 237-W
| Size |
| 5,875 SF |
| Term |
| Negotiable |
| Rental Rate |
| $52.00 /SF/YR $4.33 /SF/MO $559.72 /m²/YR $46.64 /m²/MO $25,458 /MO $305,500 /YR |
| Space Use |
| Office |
| Build-Out |
| Shell Space |
| Available |
| Now |
4th Floor, Ste 419-A
| Size |
| 3,869 SF |
| Term |
| Negotiable |
| Rental Rate |
| $52.00 /SF/YR $4.33 /SF/MO $559.72 /m²/YR $46.64 /m²/MO $16,766 /MO $201,188 /YR |
| Space Use |
| Office |
| Build-Out |
| Full Build-Out |
| Available |
| Now |
4th Floor, Ste 421-A
| Size |
| 20,796 SF |
| Term |
| Negotiable |
| Rental Rate |
| $52.00 /SF/YR $4.33 /SF/MO $559.72 /m²/YR $46.64 /m²/MO $90,116 /MO $1,081,392 /YR |
| Space Use |
| Office |
| Build-Out |
| Full Build-Out |
| Available |
| Now |
4th Floor, Ste 422-W
| Size |
| 1,970 SF |
| Term |
| Negotiable |
| Rental Rate |
| $52.00 /SF/YR $4.33 /SF/MO $559.72 /m²/YR $46.64 /m²/MO $8,537 /MO $102,440 /YR |
| Space Use |
| Office |
| Build-Out |
| Spec Suite |
| Available |
| Now |
4th Floor, Ste 423-W
| Size |
| 2,262 SF |
| Term |
| Negotiable |
| Rental Rate |
| $52.00 /SF/YR $4.33 /SF/MO $559.72 /m²/YR $46.64 /m²/MO $9,802 /MO $117,624 /YR |
| Space Use |
| Office |
| Build-Out |
| Spec Suite |
| Available |
| Now |
4th Floor, Ste 425-W
| Size |
| 4,920 SF |
| Term |
| Negotiable |
| Rental Rate |
| $52.00 /SF/YR $4.33 /SF/MO $559.72 /m²/YR $46.64 /m²/MO $21,320 /MO $255,840 /YR |
| Space Use |
| Office |
| Build-Out |
| Spec Suite |
| Available |
| Now |
1st Floor, Ste 110-E
| Size | 1,675 SF |
| Term | 5-10 Years |
| Rental Rate | $52.00 /SF/YR |
| Space Use | Office |
| Build-Out | Spec Suite |
| Available | Now |
Provides prominent East Lobby Exposure, newly constructed, move in ready spec suites with high end finishes, glass walls, hard ceiling and stone floor at entry with 3 offices, conference room, breakroom, and open area for workstations. Offers abundant natural light and floor to ceiling windows.
- Lease rate does not include utilities, property expenses or building services
- Mostly Open Floor Plan Layout
- Fits 5 - 14 People
- On-site cafe serving breakfast and lunch
1st Floor, Ste 120-A
| Size | 10,391 SF |
| Term | Negotiable |
| Rental Rate | $52.00 /SF/YR |
| Space Use | Office |
| Build-Out | Full Build-Out |
| Available | Now |
Offers Premier 1st Floor Atrium Lobby and West Lobby Identity. Space can either be demised smaller or can be joined with contiguous Suite 138-W to achieve 12,813 RSF. Offers abundant natural light and floor to ceiling windows.
- Lease rate does not include utilities, property expenses or building services
- Fully Built-Out as Standard Office
- Mostly Open Floor Plan Layout
- Fits 26 - 84 People
- Can be combined with additional space(s) for up to 25,802 SF of adjacent space
- On-site cafe serving breakfast and lunch
1st Floor, Ste 125-A
| Size | 5,491 SF |
| Term | 5-10 Years |
| Rental Rate | $52.00 /SF/YR |
| Space Use | Office |
| Build-Out | Full Build-Out |
| Available | Now |
Planned Spec Suite, Offers Premier Atrium Lobby Identity. Offers abundant natural light and floor to ceiling windows.
- Lease rate does not include utilities, property expenses or building services
- Fully Built-Out as Financial Services Office
- Mostly Open Floor Plan Layout
- Fits 14 - 44 People
- Elevator Access
- On-site cafe serving breakfast and lunch
1st Floor, Ste 138-W
| Size | 2,422 SF |
| Term | Negotiable |
| Rental Rate | $52.00 /SF/YR |
| Space Use | Retail |
| Build-Out | Shell Space |
| Available | Now |
Bank Branch Available with Drive-Thru. Abundant natural light, shell condition.
- Lease rate does not include utilities, property expenses or building services
- Located in-line with other retail
- Can be combined with additional space(s) for up to 25,802 SF of adjacent space
- Space buildout is a Retail/Bank
- On-site cafe serving breakfast and lunch
1st Floor, Ste 140-W
| Size | 12,989 SF |
| Term | Negotiable |
| Rental Rate | $52.00 /SF/YR |
| Space Use | Office |
| Build-Out | Shell Space |
| Available | Now |
West Lobby Exposure. Abundant natural light, floor to ceiling windows
- Lease rate does not include utilities, property expenses or building services
- Can be combined with additional space(s) for up to 25,802 SF of adjacent space
- On-site cafe serving breakfast and lunch
2nd Floor, Ste 212-E
| Size | 3,240 SF |
| Term | 5-10 Years |
| Rental Rate | $52.00 /SF/YR |
| Space Use | Office |
| Build-Out | Spec Suite |
| Available | Now |
Newly constructed spec suites. Abundant natural light, efficient layouts and floor to ceiling windows
- Lease rate does not include utilities, property expenses or building services
- Mostly Open Floor Plan Layout
- Fits 9 - 26 People
- On-site cafe serving breakfast and lunch
2nd Floor, Ste 232-W
| Size | 1,281 SF |
| Term | Negotiable |
| Rental Rate | $52.00 /SF/YR |
| Space Use | Office |
| Build-Out | Spec Suite |
| Available | Now |
Newly constructed, move in ready spec suites with high end finishes, glass walls, hard ceiling and stone floor at entry with 2 offices on the window line, conference room, kitchenette and open area for workstations. Offers abundant natural light and floor to ceiling windows.
- Lease rate does not include utilities, property expenses or building services
- Mostly Open Floor Plan Layout
- Fits 4 - 11 People
- On-site cafe serving breakfast and lunch
2nd Floor, Ste 237-W
| Size | 5,875 SF |
| Term | Negotiable |
| Rental Rate | $52.00 /SF/YR |
| Space Use | Office |
| Build-Out | Shell Space |
| Available | Now |
Shell condition, offers prime West lobby exposure
- Lease rate does not include utilities, property expenses or building services
- On-site cafe serving breakfast and lunch
4th Floor, Ste 419-A
| Size | 3,869 SF |
| Term | Negotiable |
| Rental Rate | $52.00 /SF/YR |
| Space Use | Office |
| Build-Out | Full Build-Out |
| Available | Now |
Offers prime Atrium Lobby/Glades Views, efficient layout with 8 offices, conference room, open area for workstations and breakroom and can be further modified to suite tenant’s requirements. Offers abundant natural light and floor to ceiling windows.
- Lease rate does not include utilities, property expenses or building services
- Office intensive layout
- Fits 10 - 31 People
- On-site cafe serving breakfast and lunch
4th Floor, Ste 421-A
| Size | 20,796 SF |
| Term | Negotiable |
| Rental Rate | $52.00 /SF/YR |
| Space Use | Office |
| Build-Out | Full Build-Out |
| Available | Now |
Space offers Atrium and West Elevator Lobby Exposure. Abundant natural light, efficient layouts and floor to ceiling windows. Building exterior signage potentially available
- Lease rate does not include utilities, property expenses or building services
- Fully Built-Out as Standard Office
- Mostly Open Floor Plan Layout
- Fits 52 - 167 People
- Space is in Excellent Condition
- Can be combined with additional space(s) for up to 25,716 SF of adjacent space
- On-site cafe serving breakfast and lunch
4th Floor, Ste 422-W
| Size | 1,970 SF |
| Term | Negotiable |
| Rental Rate | $52.00 /SF/YR |
| Space Use | Office |
| Build-Out | Spec Suite |
| Available | Now |
Newly constructed, move in ready spec suites with high end finishes, glass walls, hard ceiling and stone at entry with 3 offices on window line, conference room, breakroom, and open area to accommodate 8-10 workstations with abundant natural light and floor to ceiling windows.
- Lease rate does not include utilities, property expenses or building services
- Mostly Open Floor Plan Layout
- Fits 5 - 16 People
- Space is in Excellent Condition
- Can be combined with additional space(s) for up to 4,232 SF of adjacent space
- On-site cafe serving breakfast and lunch
4th Floor, Ste 423-W
| Size | 2,262 SF |
| Term | Negotiable |
| Rental Rate | $52.00 /SF/YR |
| Space Use | Office |
| Build-Out | Spec Suite |
| Available | Now |
Newly constructed, move in ready spec suites with high end finishes, glass walls, hard ceiling, and stone at entry with 3 offices on window line, conference room, breakroom, copy room and open area to accommodate 8-10 work stations with abundant natural light and floor to ceiling windows.
- Lease rate does not include utilities, property expenses or building services
- Mostly Open Floor Plan Layout
- Fits 6 - 19 People
- Space is in Excellent Condition
- Can be combined with additional space(s) for up to 4,232 SF of adjacent space
- On-site cafe serving breakfast and lunch
4th Floor, Ste 425-W
| Size | 4,920 SF |
| Term | Negotiable |
| Rental Rate | $52.00 /SF/YR |
| Space Use | Office |
| Build-Out | Spec Suite |
| Available | Now |
Planned Space Suite, Offers Prime 4th Floor Elevator Lobby Identity. Offers abundant natural light and floor to ceiling windows.
- Lease rate does not include utilities, property expenses or building services
- Mostly Open Floor Plan Layout
- Fits 13 - 40 People
- Space is in Excellent Condition
- Can be combined with additional space(s) for up to 25,716 SF of adjacent space
- On-site cafe serving breakfast and lunch
Property Overview
One Boca Place is a premier Class A office building prominently located on Glades Road in the heart of Boca Raton. The fully renovated building features modern common areas and restrooms, a high-end conference room, gym with locker rooms and showers, and on-site café. Office spaces offer abundant natural light, floor-to-ceiling windows, and efficient, practically column-free layouts. Tenants and visitors benefit from a covered parking garage with generous parking ratios and convenient visitor parking, along with direct elevator access from the garage. Ideally located between I-95 and Florida’s Turnpike, One Boca Place is surrounded by premier dining and retail, including Houston’s, Gallagher’s Steakhouse, Abe & Louie’s, Seasons 52, New York Prime, and Town Center at Boca Raton.
- Banking
- Bus Line
- Conferencing Facility
- Fitness Center
- Property Manager on Site
- Restaurant
- Security System
- Signage
- Wheelchair Accessible
- Atrium
- Central Heating
- Wi-Fi
- Air Conditioning
Property Facts
Select Tenants
- Floor
- Tenant Name
- Industry
- 2nd
- Arthur J. Gallagher & Co.
- Finance and Insurance
- 4th
- AXA Financial
- Finance and Insurance
- 3rd
- Furr & Cohen P A
- Professional, Scientific, and Technical Services
- 4th
- Greenspoon Marder, P.A.
- Professional, Scientific, and Technical Services
- 2nd
- Hollywood.com
- Retailer
- 2nd
- Novel Stem International Corp
- Services
- 4th
- Proskauer
- Professional, Scientific, and Technical Services
- 1st
- Raymond James Financial Services
- Finance and Insurance
- 3rd
- Regus
- Real Estate
- 2nd
- Weiss, Handler & Cornwell, P.A.
- Professional, Scientific, and Technical Services
Sustainability

Sustainability
ENERGY STAR® Energy Star is a program run by the U.S. Environmental Protection Agency (EPA) and U.S. Department of Energy (DOE) that promotes energy efficiency and provides simple, credible, and unbiased information that consumers and businesses rely on to make well-informed decisions. Thousands of industrial, commercial, utility, state, and local organizations partner with the EPA to deliver cost-saving energy efficiency solutions that protect the climate while improving air quality and protecting public health. The Energy Star score compares a building’s energy performance to similar buildings nationwide and accounts for differences in operating conditions, regional weather data, and other important considerations. Certification is given on an annual basis, so a building must maintain its high performance to be certified year to year. To be eligible for Energy Star certification, a building must earn a score of 75 or higher on EPA’s 1 – 100 scale, indicating that it performs better than at least 75 percent of similar buildings nationwide. This 1 – 100 Energy Star score is based on the actual, measured energy use of a building and is calculated within EPA’s Energy Star Portfolio Manager tool.
Nearby Amenities
Retail |
||
|---|---|---|
| Ideal Image | Health & Beauty Aids | 5 min walk |
| OXXO Care Cleaners | Cleaners | 6 min walk |
| Macy's | Dept Store | 11 min walk |
About Boca Raton West
The Boca Raton West area is close to the 20,000-student Florida Atlantic University, the county’s largest higher education institution. The largest office node is around the Town Center at Boca Raton, with smaller office clusters along Palmetto Park Road and Camino Real.
Office tenants are drawn to Boca Raton West because of its connectivity to major highway arteries, access to deep talent pools in the nearby education institutions and surrounding residential areas, and its lower cost of doing business relative to the county’s central business district. This office locale is an employment center for healthcare, finance and business services. Some of the area’s largest tenants include Merrill Lynch, Club Staffing, and Ernst & Young.
Rents are close to the county average, which is significantly below those of the West Palm Beach CBD.
Leasing Team
Leasing Team

Laurel Oswald, Executive Director
Ms. Oswald was previously a Director with Cushman & Wakefield, where she leased a portfolio of properties comprised of approximately 2 million square feet of premier Class A properties throughout Miami, Broward and Palm Beach County. Prior to Cushman & Wakefield, she was a Senior Vice President with Transwestern for eight years, where she oversaw leasing and business development in South Florida and launched the Ft. Lauderdale office. She specialized in repositioning assets and maximizing value through aggressive marketing and creative structuring of lease transactions. From 2001 to 2005, Ms.Oswald was a Senior Associate of Project Leasing in Miami-Dade County for Dallas-based Trammell Crow Company. While there, she managed a Class A portfolio that grew to approximately 1.6 million square feet of space.

Jon Blunk, President
Throughout his career, Mr. Blunk has focused on creating long-term value for his clients and has extensive experience completing large, complex lease transactions. Recently completed transactions include: 125,000 sf; Univita Health – 92,000 sf; Shook Hardy & Bacon – 60,000 sf; Morgan Stanley – 55,000 sf; WeWork – 40,000 sf; VITAS Healthcare – 35,000 sf; Bank of America – 30,000 sf; Chatham Lodging – 28,000 sf; Hughes Hubbard Reed – 25,000 sf.
Prior to forming TCRE, Mr. Blunk served as Senior Director for Cushman & Wakefield where he led a team that represented over 4 million square feet of premier Class A properties throughout Miami-Dade, Broward and Palm Beach County. Prior to joining Cushman & Wakefield, Mr. Blunk was Senior Vice President and Director of Leasing for Crocker Partners, a real estate investment firm headquartered in Boca Raton, Florida. While there, he was responsible for the marketing and leasing of all of Crocker Partners’ South Florida assets. Mr. Blunk has also served as the Senior Vice President of Trammell Crow Company where he oversaw the firm’s South Florida office leasing portfolio. In addition, Mr. Blunk was the Director of Leasing for TrizecProperties in Chicago, where he leased Trizec’s 6 million square foot portfolio, including the Sears Tower.

Cristina Glaria, Senior Vice President
Ms. Glaria has been involved in completing some of South Florida’s most notable and complex lease transactions, including: Citigroup –125,000 sf, Univita Health –92,000 sf, Shook Hardy & Bacon –60,000 sf, Morgan Stanley –55,000 sf, We Work–40,000 sf, GIA-44,000 sf, VITAS Healthcare –35,000 sf, Convey Health Solutions – 33,000 sf, Bank of America –30,000 sf, Hughes Hubbard Reed –25,000 sf, Duane Morris – 23,000 sf.
Prior to joining TCRE, Ms. Glaria served as Senior Associate at Cushman & Wakefield where she leased a portfolio of over 4 million square feet of premier Class A properties throughout Miami-Dade, Broward and Palm Beach County.
Ms. Glaria graduated from the University of Florida, cum laude with a Bachelor’s degree in Finance and a minor in Real Estate. She currently serves on the Board of Directors of Habitat for Humanity of Greater Miami’s Young Professionals and Habitat for Humanity’s Women’s Council and a member of the Women Building Up Women Initiative. She is an active member of CREW Miami, the South Florida Office Brokers Association and NAIOP South Florida. Ms. Glaria and her team were awarded NAIOP’s Office Brokerage Team of the Year for 2015 and 2017 based on the volume, total lease value and complexity of transactions closed in South Florida. She was also recognized as a CoStar Power Broker for Miami-Dade County in 2017.

Kyle Pasciuto-Kenny, Director
Kyle was a 2022 Summer Intern with TCRE prior to the transition to a full-time position post-graduation. He is now a Director on the landlord representation team where he assists the team with prospecting, marketing, and supporting the team’s business development efforts.
In addition, Kyle supports our team in the creation of comprehensive market reports. He provides in depth real estate analyses on local market conditions and trends throughout the tri-county area. He gathers and interprets data used in the quantitative and qualitative analysis of commercial real estate trends while fulfilling on-demand requests for clients’ specific research needs. Kyle works closely with the Agency Leasing team to ensure the firm’s professionals and clients receive the most timely and thorough market information to identify risks and opportunities.
About the Owner
About the Architect







Presented by
One Boca Place | 2255 Glades Rd
Hmm, there seems to have been an error sending your message. Please try again.
Thanks! Your message was sent.